

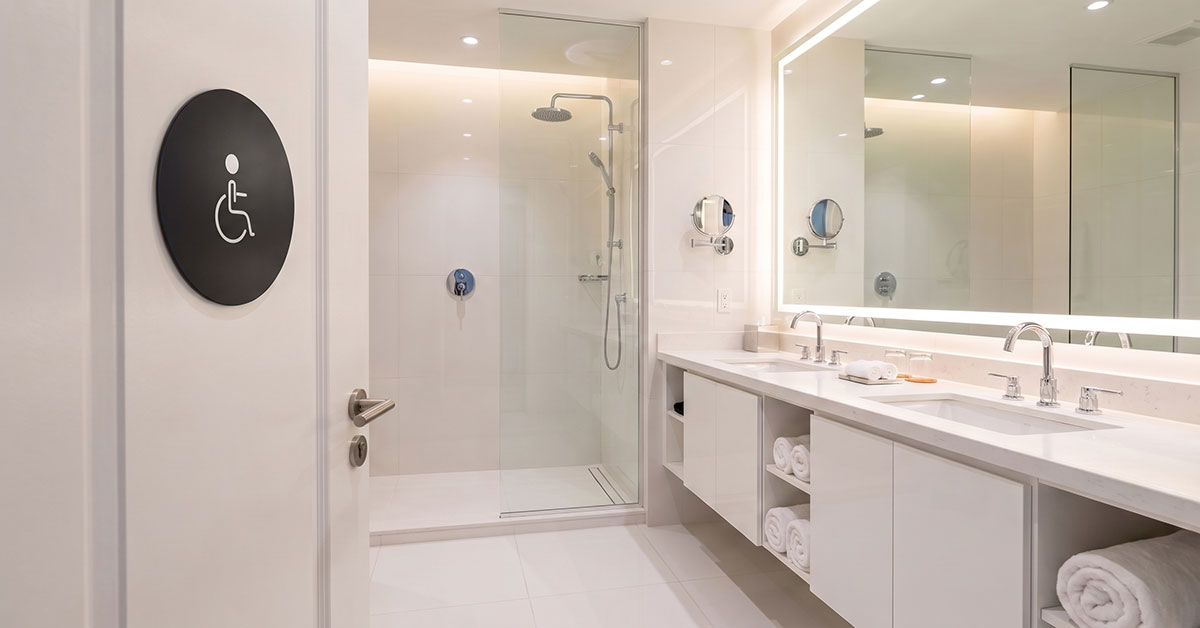
The Essential Guide to Specifying a Compliant Toilet Sign Disabled Layout
Securing a municipal Certificate of Occupancy for any new commercial build or renovation in South Africa requires strict adherence to accessibility laws. Among the final details scrutinized by building inspectors is the wayfinding infrastructure for accessible facilities. Specifying a legally compliant toilet sign disabled layout is critical to avoid costly project delays while maintaining the premium architectural styling of your commercial interior design.
Meeting National Accessibility Standards for Restroom Signs
Choosing the correct regulatory plates depends entirely on balancing structural visibility, material durability, and local building codes. High-end commercial properties utilize durable, long-lasting ACM signage options in various premium finishes to ensure their inclusive facilities are easily identifiable.
Essential Commercial Project Documentation:
- ➔ Legal Specs: Read our comprehensive guide on SANS restroom signage compliance to ensure your next build clears municipal occupancy inspections.
- ➔ Design Trends: Access our complete style breakdown via Why Premium Toilet Signage Matters in Modern Corporate Office Architecture.
- ➔ Green Building: Discover how modern materials match green certification goals in Sustainable Toilet Signs for Modern South African Commercial Spaces.
- ➔Make informed Decisions and also read : A Complete Guide to Modern Restroom Signage Options
Let's look at the technical requirements for designing and placing accessible restroom indicators to pass your upcoming property walk-through.
Technical Requirements for a Compliant Toilet Sign Disabled Emblem
To deliver lasting visual value and clear legal compliance, a professional toilet sign disabled indicator must adhere to strict South African Bureau of Standards (SABS) framework rules:
The 110mm Wheelchair Silhouette Rule
Under SANS 10400-S regulations, the international symbol of access (the wheelchair silhouette) must feature a vertical height of not less than 110mm. Generic retail stickers frequently use undersized graphics that fail inspection. We provide custom-scaled manufacturing to guarantee your accessible symbols hit this exact legal footprint while fitting beautifully onto minimalist backing plates.
High-Contrast Glare-Free Office Signage Materials
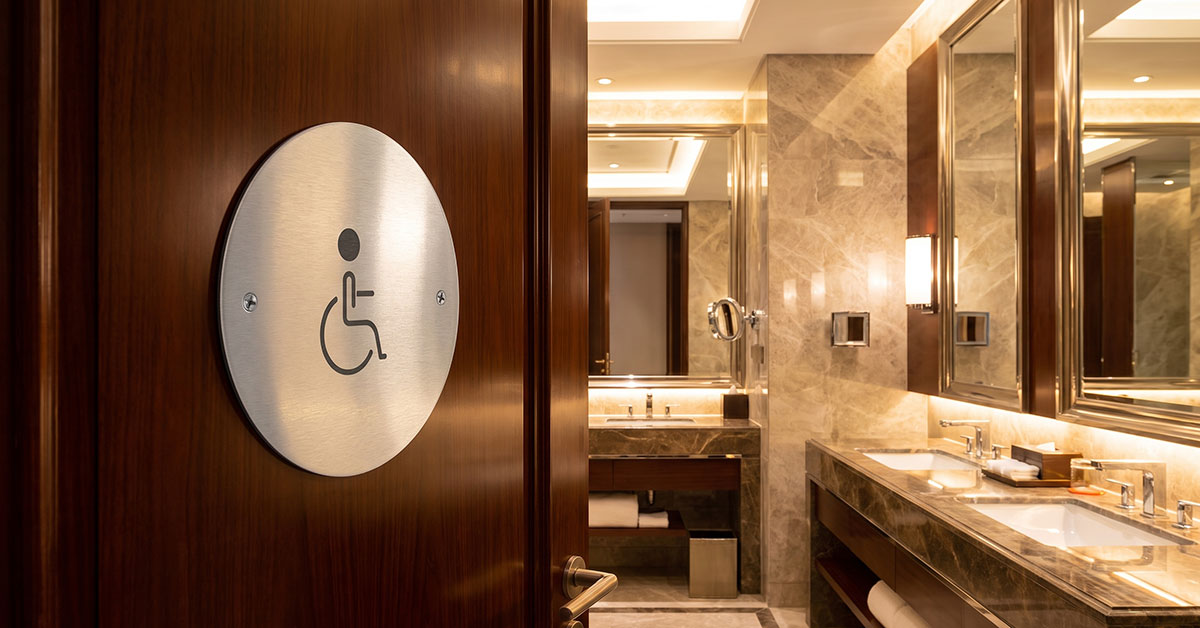
For individuals with low vision, visual contrast is the primary navigation aid. A flat-profile unisex toilet sign or dedicated accessibility plaque must contrast sharply with the door or wall surface. Using matte black ACM on a light oak door, or brushed aluminium silhouettes on a dark charcoal door, completely eliminates reflective glare from bright fluorescent corporate lighting packs.
Strategic Door Positioning and Architectural Hardware
Standard toilet door signs must be mounted between 1,400mm and 1,600mm above the finished floor level on the latch side of the door. Combining these flat-profile signs with a premium 3D floating stand-off mounting system ensures a secure, mechanical fix. The resulting drop shadow enhances visual contrast naturally without requiring messy adhesives that damage premium wood veneers.
Elevating Workplace Standards with Premium Restroom Signs
Building compliance should never mean compromising on your property's aesthetic language. By opting for precision-cut, flat-profile toilet signage, your facility remains completely inclusive, sanitary, and durable for decades of high-volume commercial wear.
Ensure your building project effortlessly merges legal compliance with high-end design. Explore our full gallery of premium, custom-scaled toilet signs to find the perfect finishes for your upcoming corporate occupancy inspection.